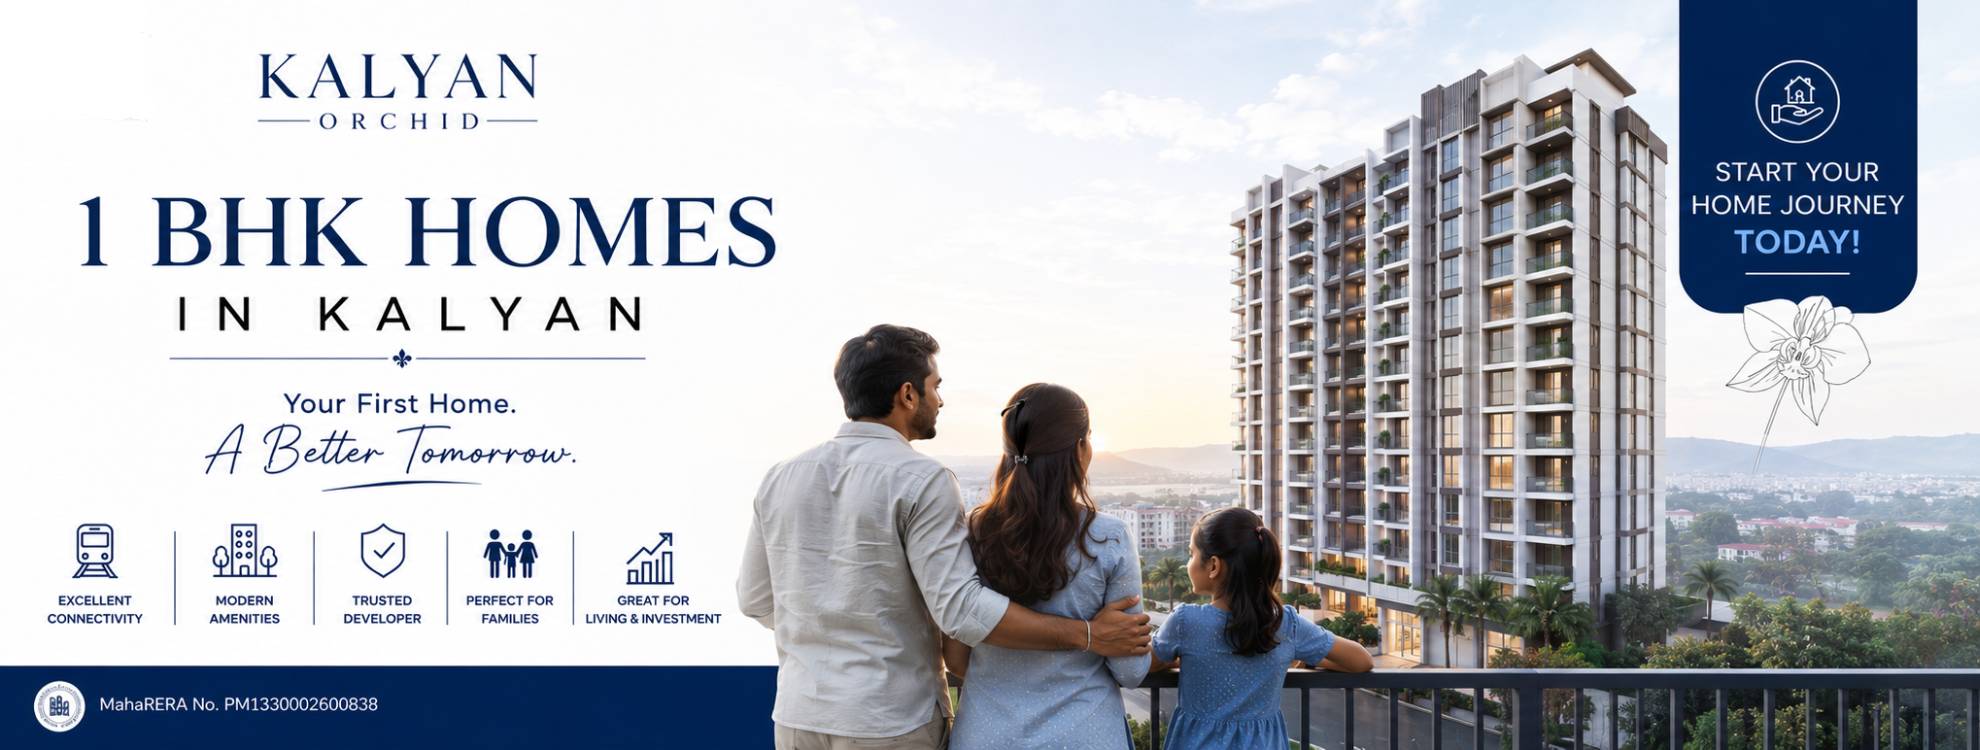
Kalyan Orchid Floor
The Kalyan Orchid Floor is designed to make efficient use of available space while supporting the daily needs of individuals, couples, and small families. Located in Kalyan West, Kalyan Orchid offers thoughtfully planned 1 BHK apartments with functional layouts that focus on comfortable day-to-day living.
Homebuyers looking for a residential apartment often consider the floor plan before making a decision. The Kalyan Orchid Floor Plan provides a clear understanding of room arrangements, circulation space, ventilation, and overall apartment design. It allows buyers to evaluate how the available space can accommodate their lifestyle and furniture requirements.
Kalyan Orchid Floor Plan – Designed for Everyday Living
The Kalyan Orchid Floor Plan features a practical layout that separates the living, kitchen, bedroom, and bathroom areas for better space utilization. Every apartment is planned to provide a comfortable indoor environment with natural light and ventilation wherever possible.
Key highlights of the Kalyan Orchid Floor Plan include:
- Efficiently planned 1 BHK apartment layout
- Dedicated living and dining space
- Functional kitchen arrangement
- Comfortable bedroom design
- Well-positioned bathroom layout
- Windows planned for natural ventilation and daylight
- Practical circulation space for everyday convenience
The layout has been planned to support modern residential requirements without unnecessary wastage of space.
Functional Apartment Planning
One of the notable aspects of the Kalyan Orchid Floor Plan is its focus on functionality. Each area within the apartment is organized to help residents use the available carpet area efficiently. The layout is suitable for first-time homebuyers, working professionals, and small families seeking a well-planned home in Kalyan West.
The apartment configuration supports daily activities by offering clearly defined living spaces while maintaining ease of movement throughout the home.
Natural Light and Ventilation
A well-planned floor layout contributes to better indoor comfort. The Kalyan Orchid Floor Plan incorporates window placements that help improve natural light and cross-ventilation, creating a bright and airy atmosphere inside the apartment.
Proper ventilation also supports a comfortable living environment throughout different seasons.
Easy-to-Understand Layout
The Kalyan Orchid Floor Plan is prepared to help homebuyers understand the apartment arrangement before visiting the project. By reviewing the floor plan, buyers can visualize room sizes, furniture placement possibilities, and overall space distribution.
For detailed apartment dimensions, layout specifications, and the latest architectural drawings, buyers may refer to the official project brochure or consult the authorized sales team.
Why Review the Kalyan Orchid Floor Plan?
Reviewing the Kalyan Orchid Floor Plan helps buyers:
- Understand the apartment layout before booking
- Evaluate room positioning and usable space
- Check ventilation and natural lighting arrangements
- Plan furniture placement
- Compare layouts based on individual requirements
- Make an informed home-buying decision
A floor plan provides valuable information that complements site visits and project brochures.
Kalyan Orchid – Residential Project in Kalyan West
Kalyan Orchid is a residential development located in Kalyan West. The project offers thoughtfully planned 1 BHK apartments along with everyday residential amenities and connectivity to schools, healthcare facilities, shopping destinations, public transport, and major road networks. The project is registered under MahaRERA, allowing buyers to verify project information through the official MahaRERA portal.
Developer & Channel Partner
Kalyan Orchid is developed by Kalyan Group, a real estate developer associated with residential developments in the Kalyan region of Maharashtra. The developer's office is located in Kalyan, Thane District, Maharashtra. The project is registered with MahaRERA under RERA Registration Number: PM1330002600838. Ghar Junction is a MahaRERA-registered Channel Partner associated with the Kalyan Orchid project and assists homebuyers with project information, floor plans, site visits, and booking guidance. Ghar Junction MahaRERA Registration Number: A51700021697.
Recent comments(0)